Studios, 1, 2, & 3-Bed Apartments in Midland
Whether you’d prefer our studio floor plan or our one-, two-, or even three-bedroom apartment layouts, ReNew Scotsdale® has the right home for everyone. Browse our floor plans, select a move-in date, then discover real-time availability today. Once you are ready to see our community for yourself, come take a tour with one of our leasing agents! Tours offered in both English & Spanish.
Studio
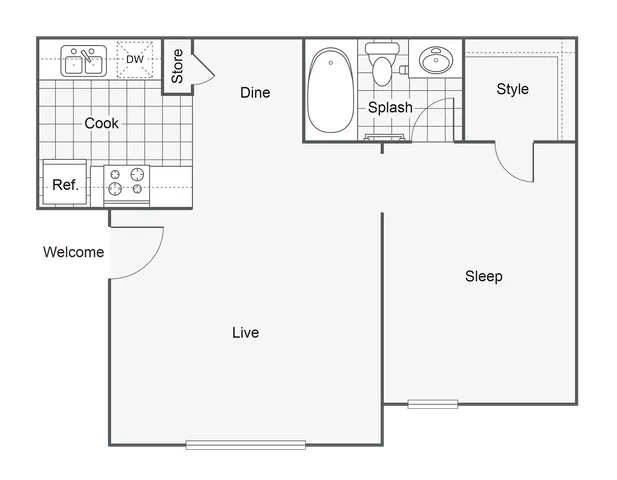
Studio - A
- Studio / 1 Bath — 518 sq. ft
- Starting from $889 per month
- 15mo lease
1 Bedroom
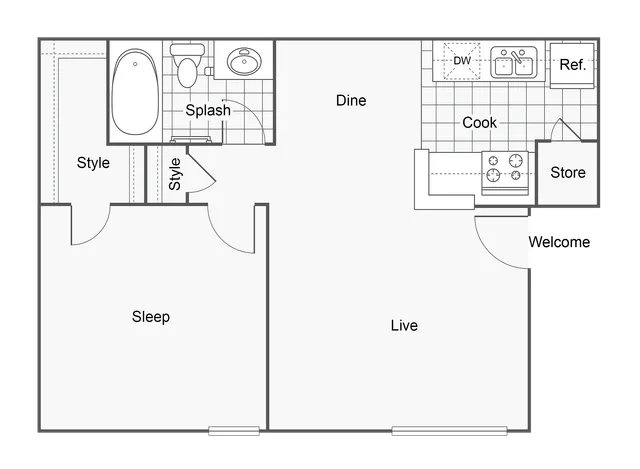
1 BR x 1 BA - A
- 1 Bed / 1 Bath — 623 sq. ft
- Starting from $909 per month
- 13mo lease
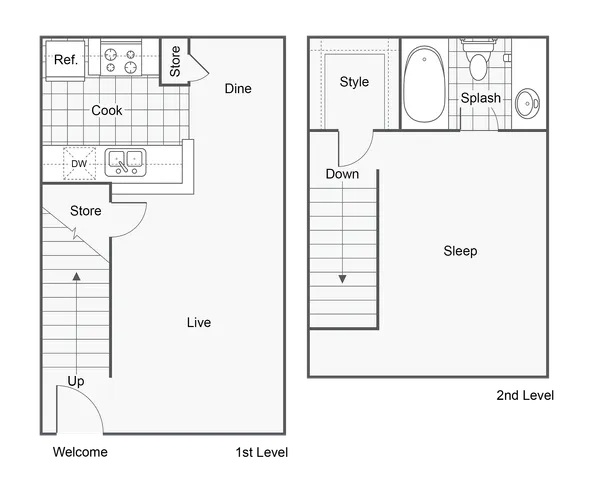
1 BR x 1 BA - Townhome - A
- 1 Bed / 1 Bath — 698 sq. ft
- Starting from $979 per month
- 13mo lease
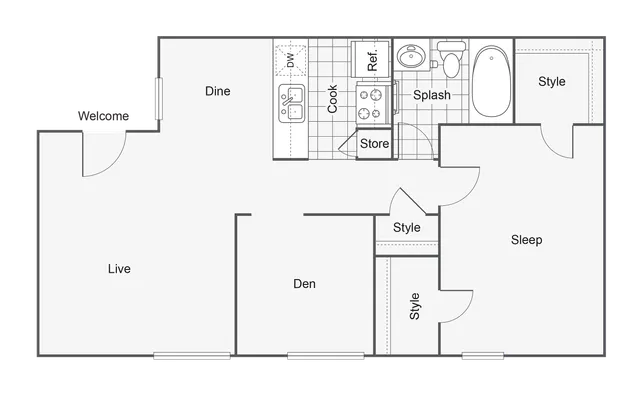
1 BR x 1 BA with Den - A
- 1 Bed / 1 Bath — 766 sq. ft
- Starting from $1,029 per month
- 15mo lease
2 Bedroom
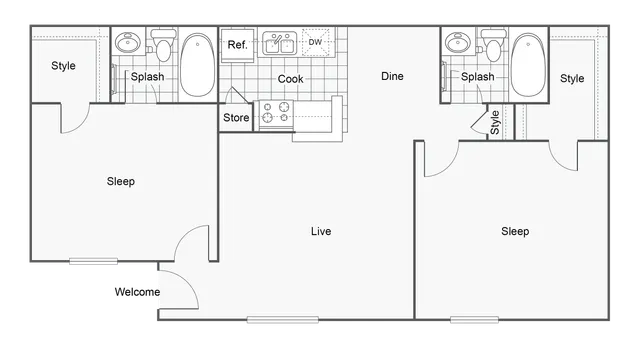
2 BR x 2 BA - A
- 2 Bed / 2 Bath — 872 sq. ft
- Starting from $1,249 per month
- 15mo lease
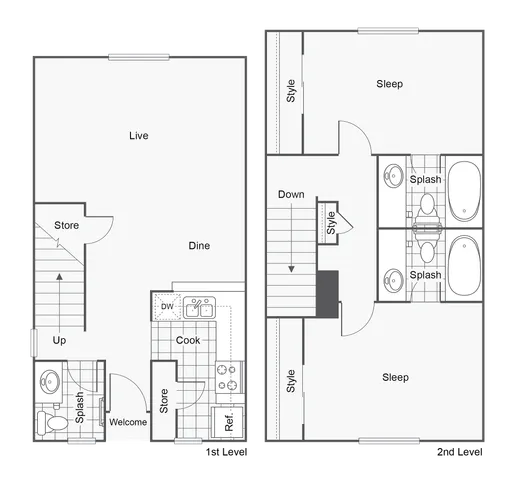
2 BR x 2.5 BA - Townhome - A
- 2 Bed / 2.5 Bath — 1,000 sq. ft
- Starting from $1,389 per month
- 15mo lease
3 Bedroom
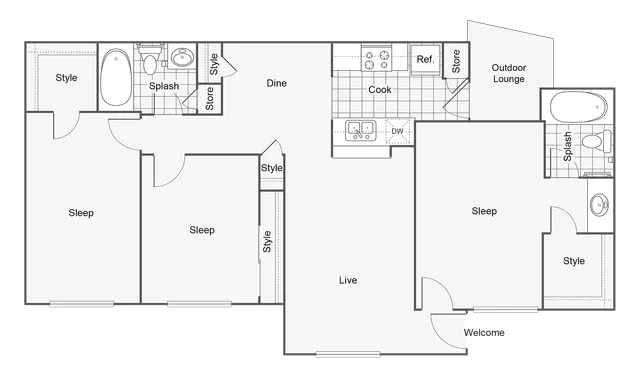
3 BR x 2 BA with Outdoor Lounge - A
- 3 Bed / 2 Bath — 1,067 sq. ft
- Starting from $1,559 per month
- 13mo lease
More Details About Our Studio, 1, 2 & 3 Bedroom Layouts
Our Floorplan Square Footage Options
- Studio Floorplan: 518 SqFt
- 1-Bedroom Floorplans: 623 - 766 SqFt
- 2-Bedroom Floorplans: 872 - 1,000 SqFt
- 3-Bedroom Floorplan: 1,067 SqFt
Apartment Amenities You’ll Love
- Large Closets
- Fully Equipped Kitchens & Appliances
- Private Balcony/Patio
- Additional Storage Available
- Wheelchair Accessibility
Pricing and availability are subject to change. Rent is based on monthly frequency.
SQFT listed is an approximate value for each unit.
Frequently Asked Questions
Rent at ReNew Scotsdale ranges from $889.00 to $1,559.00 per month. Pricing varies by floor plan size, bedroom count, and unit features. Contact our leasing office for the most current rates.
ReNew Scotsdale offers Studio, 1 bedroom, 2 bedroom, 3 bedroom apartments across 7 floor plan options.
Apartments at ReNew Scotsdale range from 518 to 1,067 square feet. View individual floor plans for specific sizes and layouts.
Floor plans currently available at ReNew Scotsdale include: Studio - A, 1 BR x 1 BA - A, 1 BR x 1 BA - Townhome - A, 1 BR x 1 BA with Den - A, 2 BR x 2 BA - A, 2 BR x 2.5 BA - Townhome - A. Contact our leasing office or browse the listings above for the most up-to-date availability.
ReNew Scotsdale offers 7 floor plan options including studio, 1 -bedroom, 2 -bedroom, and 3 -bedroom apartments. Browse the listings above to compare layouts and features.